
 GEO
GEO  ENG
ENG  RUS
RUS 
Hiking/Backpacking
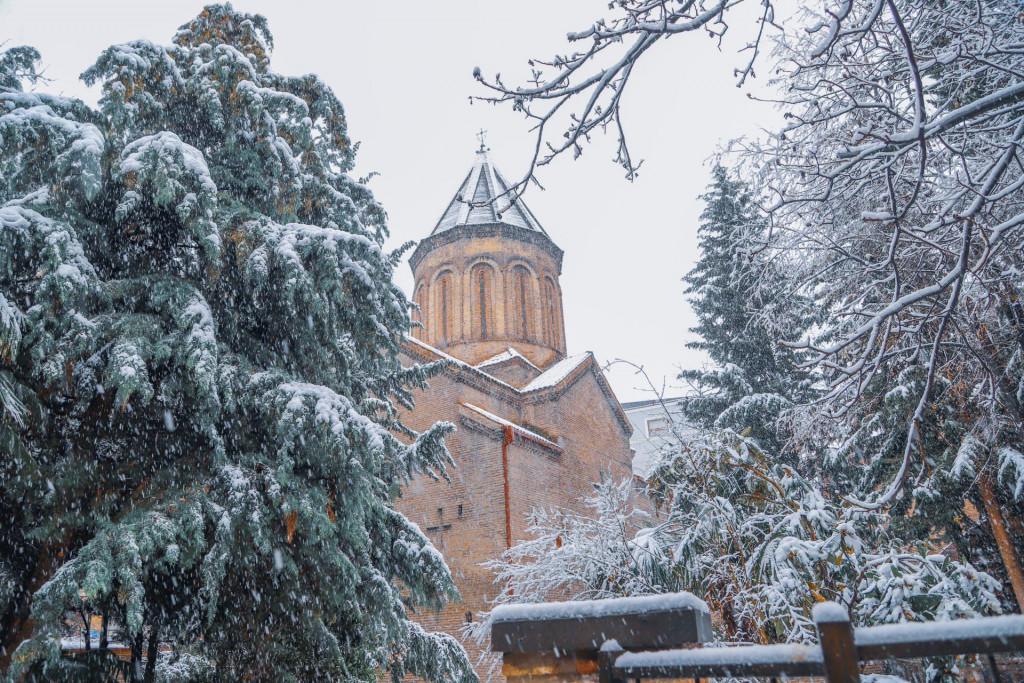
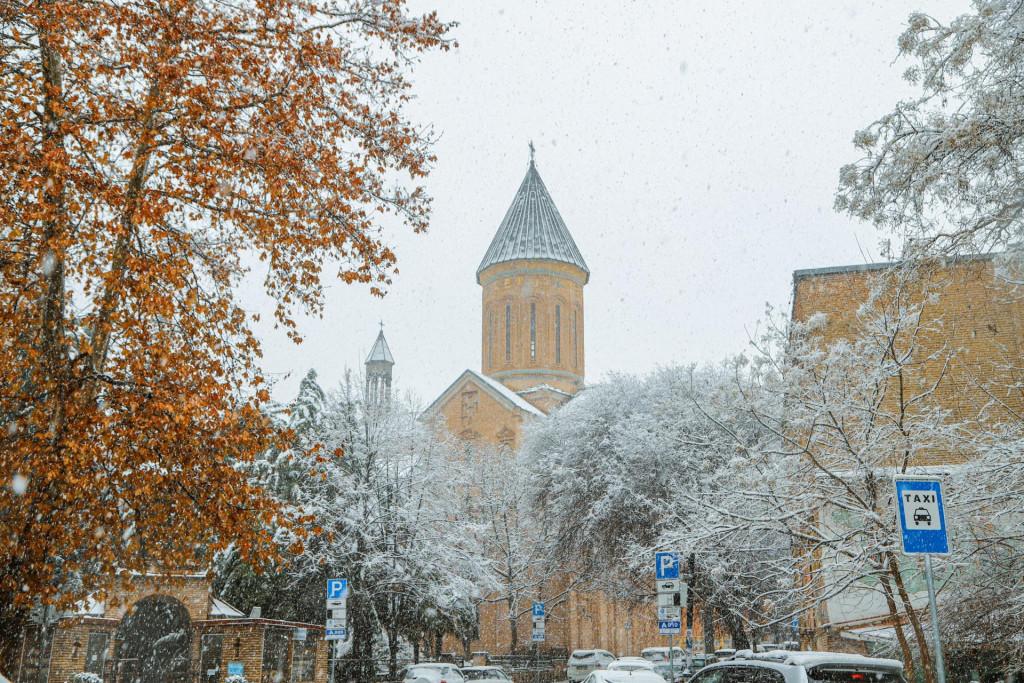
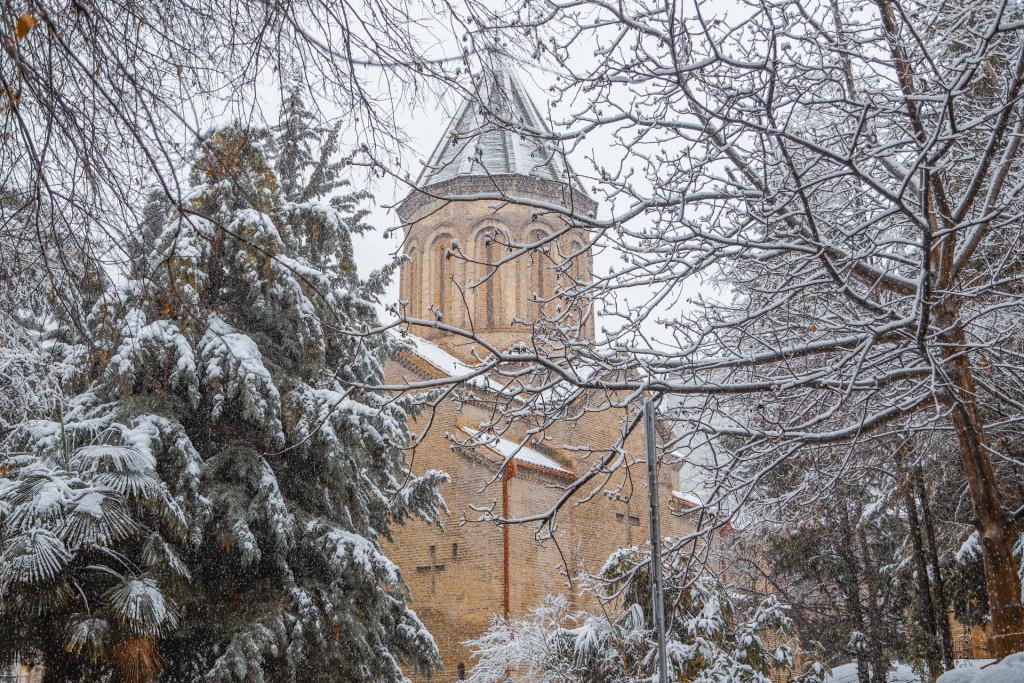
The Georgian Church of the Holy Cross and the Armenian Church of the Mother of God of Norasheni are located side by side in the same courtyard on Kote Abkhazi Street in Tbilisi . The Church of the Holy Cross dates back to the 16th century. According to historical sources, the temple belonged to the three Georgian churches of Jerusalem and was their rival. After the loss of the monasteries of Jerusalem by the Georgians, the Church of the Holy Cross passed into the possession of the Greeks and belonged to the Patriarchate of Jerusalem until 1921. In 1825, the church was renovated by the Greek priest Benedict, as the Georgian military inscription on the western tympanum tells us: "I ruled the holy tomb of the firstborn in Georgia for 30 years. . . Therefore, with the help of laborers, I built Kman and its surroundings, and in the last years of the Russian Empire, in the year of Alexander the Great (1825), with new foundations, I built the gate with this bell tower, which I connected to the newly built church of the temple of the living Cross, and I also built the palaces around it, and they restored Kman and found the lost lands in all three kingdoms, namely in Kartli, Kakheti and Imereti, I, the Greek father of the Cross, Archimandrite Benedict Vitielman." The building has been rebuilt several times and stands on the foundations of an earlier building. According to Pl. Ioseliani, the original church here was built during the reign of Vakhtang Gorgasali in the 5th century and was known as Golgotha. In the 1990s, the church was restored and the interior was painted. The Church of the Holy Cross is a Kuppelhalle-type building. There are two entrances - south and west, both rectangular. The western entrance must be a later addition. The hall ends with a semicircular apse in the east. The altar is separated from the hall by a brick lintel, which is raised by two steps. In front of the apse is a very narrow bema. On both sides of the altar there is a rectangular two-story pastophorium, with arched windows cut into the eastern walls. The pastoforiums have entrances from both the hall and the sanctuary. The dome rests on the sides of the apse and perpendicular walls growing from the south and north walls. The transition from the square under the dome to the circle is made by means of a sail. Below the conch of the apse of the sanctuary, a shelf is attached to the lavyard, with a shaft below. The lavyard also extends to the sides of the apse and the western arm. The floor of the hall is paved with stone slabs. The central window of the sanctuary is rectangular, there is an arched niche below the window, arched niches are also located in the peripheral parts of the sanctuary. There are also south and north windows. The west window is arched, with a slightly rounded outline. A stained glass window was later added to the church from the west, which was restored during the restoration of the 1990s. The facades of the church are intact. The dome windows are decorated with a vaulted arch made of brick. The facades are decorated with crosses embedded in the brickwork. There are three crosses on the eastern wall, one large cross above the altar window, and two smaller ones on the sides of the window. The crosses embedded on the northern and southern facades repeat the layout of the eastern facade. The western facade of the church has been remodeled. A brick-filled arch extends below the pediment on this facade. The western entrance is completed with a tympanum, on which is the aforementioned Giani Mkhedruli inscription. The facades are completed by a jagged brick lintel. The temple is almost entirely built of brick. The facades are followed by several rows of roughly hewn long, rectangular, gray squares.
The Norashen Church is a building of the type of inscribed cross. There are three entrances - in the western walls of the southern and northern wings and in the western wall of the western wing. The entrances are completed with semicircular arches. The eastern wing of the cross is completed with a semicircular apse. On the axis of the apse, in one line, are arched circular and rectangular windows. Narrow arched openings are cut in the northern and southern parts of the apse, from which one can get to the upper space of the conch by stairs. From this room we find ourselves in the spaces above the southern and northern wings, from where we pass under the roof of the western wing, from the western part of which one can climb to the bell tower. On both sides of the western door there is a door entering the thickness of the wall, from which we find ourselves in the spaces located above the pediments of the arms. On both sides of the altar there is a square-shaped pastophorium. The auxiliary rooms have rectangular windows facing east, and niches in the remaining walls. The dome rests on the corners of the apse and two free-standing towers to the west. The dome has twelve windows. The transition from the square under the dome to the circle is made by means of a sail. The internal space is well lit. The interior is completely painted. Biblical stories prevail in the paintings. The holy fathers are depicted in the altar. Decorative decoration occupies a large place. Various scenes are separated from each other by powerful, segmented frames. All stories are accompanied by detailed Armenian-language titles. The artistic solution of the facades of the temple fits into a strict horizontal frame. The walls are decorated with many arches, which are mainly created by alternating narrow and wide arches. On both sides of the windows cut into the pediments of the arms, relief crosses framed by a semi-circular arch are placed in pedimented niches. The windows of the dome have profiled sills and are surrounded by an arch. The ribs of the dome neck are accented with shafts and end with volute-like endings. Relief stones are placed between the windows and the roof. The lower and upper registers of the dome neck are decorated with a decorative strip of blue-glazed crosses. A bell tower-panch was erected on the crest of the western arm in the 1890s. The columns of the bell tower have large bases and capitals. A memorial apse is built in front of the southern entrance, which is richly ornamented. The planes of the apse wall are divided by interwoven shafts. The slightly rounded openings are decorated with thick carvings. Most of the walls of the temple, arches and vaults are built of brick, while the surfaces around the large openings and the upper parts of the plinth are made of cut stone. The nave is faced with cut stone of a yellowish-brown color.


Help other travelers use your experience.
Review this destination, share your thoughts, impressions, pros and cons.
Let's make traveling easier than ever.


 LOGIN WITH GOOGLE
Please login to ask a question
Ask a Question